
Bathroom Vanity Sizes: Width, Height, Depth and the Clearances to Measure First
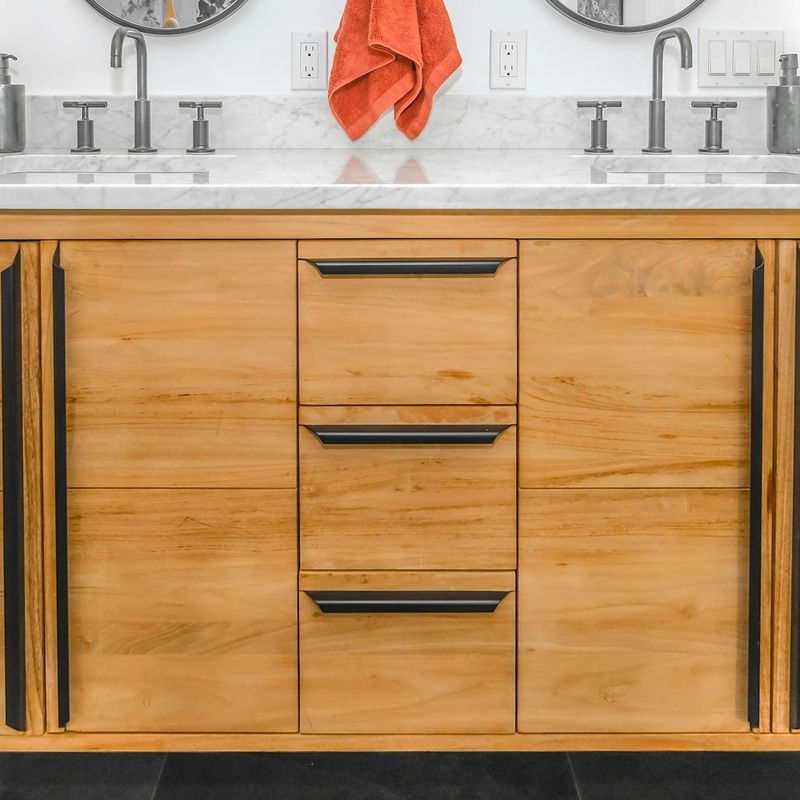
Short answer: most bathroom vanities come in widths of 24, 30, 36, 48, 60 and 72 inches, are about 21 inches deep, and finish at either 30 to 32 inches tall (the older standard) or 34 to 36 inches (comfort height) once the top is on. Before you pick a width, measure the clearances: model code asks for at least 15 inches from a sink’s centerline to a side wall or obstacle and 21 inches of clear floor in front, and two sinks need at least 30 inches between their centerlines, which is why a double vanity starts at about 60 inches wide.
Bathroom vanity widths: which one fits your room
| Width | Sinks | Where it usually goes |
|---|---|---|
| Under 24″ | One small bowl | Powder rooms, a niche beside a shower |
| 24″ | One | Powder rooms and small hall baths; only a few inches of counter beside the bowl |
| 30″ | One | The typical 5×8 hall bath |
| 36″ | One | Larger hall and guest baths; room for drawers or counter on both sides |
| 42″–48″ | One | Primary baths where two sinks won’t fit at code spacing |
| 60″ | One or two | The minimum for two sinks between walls; each bowl gets little counter |
| 72″ | Two | The first width where a double feels comfortable |
Past 60 inches, a vanity is usually a run of two or three cabinets under one continuous top rather than a single box.
From a cabinet retailer’s guide, “Bathroom Vanity Sizes and Heights”, section “Bathroom Vanity Sizes Chart”, read November 3, 2026.
Height: standard vs comfort height
| Height label | Finished counter height | Who it suits |
|---|---|---|
| Older standard | 30″–32″ | Children, shorter adults, vessel sinks that add height on top |
| Comfort height | 34″–36″ | Most adults; now the norm in cabinet-grade vanities |
| Accessible | 34″ maximum to the front of the sink or counter | Wheelchair users |
- The cabinet height is not the counter height. A 34½-inch cabinet under a 1¼-inch stone top finishes at 35¾ inches.
- Vessel sinks add their whole height. A 5½-inch vessel on that same cabinet and top puts the rim at 41¼ inches, which most adults find high. Undermount bowls add nothing; a drop-in adds its lip.
- No code sets a vanity height for a private home. The NKBA (the kitchen and bath industry association) puts a comfortable lavatory height anywhere from 32 to 43 inches, depending on who uses it. For an accessible sink, the ICC A117.1 standard it quotes keeps the front of the sink no more than 34 inches above the floor.
From NKBA “Bathroom Planning Guidelines with Access Standards” (Guideline 7, Lavatory/Vanity Height) and that cabinet retailer’s vanity guide (sections on standard vs comfort height and how the finished height adds up), read November 3, 2026.
Depth
A standard vanity cabinet is about 21 inches deep, with the top running about 22 inches. Some narrow-depth models are shallower (around 18 inches), but not every cabinet line makes one, so check the depth on the listing.
From that cabinet retailer’s vanity guide, read November 3, 2026.
Clearances: the numbers to measure first
| Clearance | Code minimum | NKBA recommends |
|---|---|---|
| Sink centerline to a side wall or tall obstacle | 15″ | 20″ or more |
| Between the centerlines of two sinks | 30″ | 36″ or more |
| Clear floor in front of the sink | 21″ | 30″ to the opposite fixture, wall or obstacle |
| Toilet centerline to the vanity or any obstacle | 15″ | 18″ or more |
- Why double vanities start at 60 inches: 15 + 30 + 15 inches at code minimums. At NKBA’s 20 + 36 + 20, it works out to about 76 inches between walls.
- Outlet: code requires at least one GFCI-protected receptacle within 36 inches of the outside edge of the sink.
- Corners: NKBA recommends clipped or rounded counter corners rather than sharp edges.
- Mirror: place it with the user’s eye height in mind; for accessibility, the bottom edge of the mirror above a sink should be no more than 40 inches above the floor.
From NKBA “Bathroom Planning Guidelines with Access Standards” (Guidelines 4, 5, 6, 8, 20, 23 and 24, which quote the International Residential Code and ICC A117.1), read November 3, 2026. Local codes may differ; check with your building department.
How to measure for a new vanity
- Measure the wall width three times: at the floor, at about 34 inches and at backsplash height. Use the smallest number, and note what is at each end (wall, tub, tall cabinet or open floor).
- In an alcove, order smaller than the opening. A 60-inch cabinet won’t slide into a 60-inch opening; plan an inch or more under and close the gaps with filler strips.
- Find the toilet centerline and measure from it to where the vanity top will end: at least 15 inches, 18 if you can.
- Map the plumbing. Measure the drain and supply pipes from the floor and from where the sink’s center will be. On a sink-and-drawer vanity, the pipes have to land in the sink section.
- Note everything on the wall: window sill, outlets and switches, light boxes, the mirror, any heat register. A comfort-height vanity with a stone top needs about 36 inches of clear wall under the lowest of them.
- Check the floor for level and allow for new tile that will raise it.
- Measure the way in: hallway, stair turns and the bathroom door. An assembled vanity has to fit through.
From that cabinet retailer’s vanity guide, section “How to Measure for a New Vanity”, read November 3, 2026.
Our own tips (not from those sources): mark the vanity’s outline on the floor and wall with painter’s tape and live with it for a day, opening the bathroom door and any shower door against it; if the vanity comes without a top, confirm the sink and faucet you want fit the top’s cutout and faucet holes before you order; and photograph the plumbing with a tape measure in the shot so you can check it while shopping.
Vanity sizing checklist
- Wall measured three times; smallest number used
- Sink centerline at least 15″ from a side wall (20″ is better)
- 21″ clear in front at minimum (30″ is better)
- Two sinks only if there is room for 30″ (better 36″) between them
- Finished height chosen: standard 30″–32″ or comfort 34″–36″, plus any vessel sink
- Depth checked against the room (about 21″ standard)
- Plumbing positions, outlets and the path into the room measured
Shop bathroom vanities on Amazon
Check each listing’s width, depth and height (with and without the top), whether the top and sink are included, and the faucet hole spacing.
Keep reading
See all bathroom vanities and bathtubs, or browse all our appliance and home guides.
Disclosure: As an Amazon Associate we earn from qualifying purchases. We also earn commissions from eBay and other retailers' affiliate links. Shop links on this page are affiliate links and are marked sponsored.