
Freestanding Tub Buying Guide: Sizes, Materials and the Clearances to Measure First
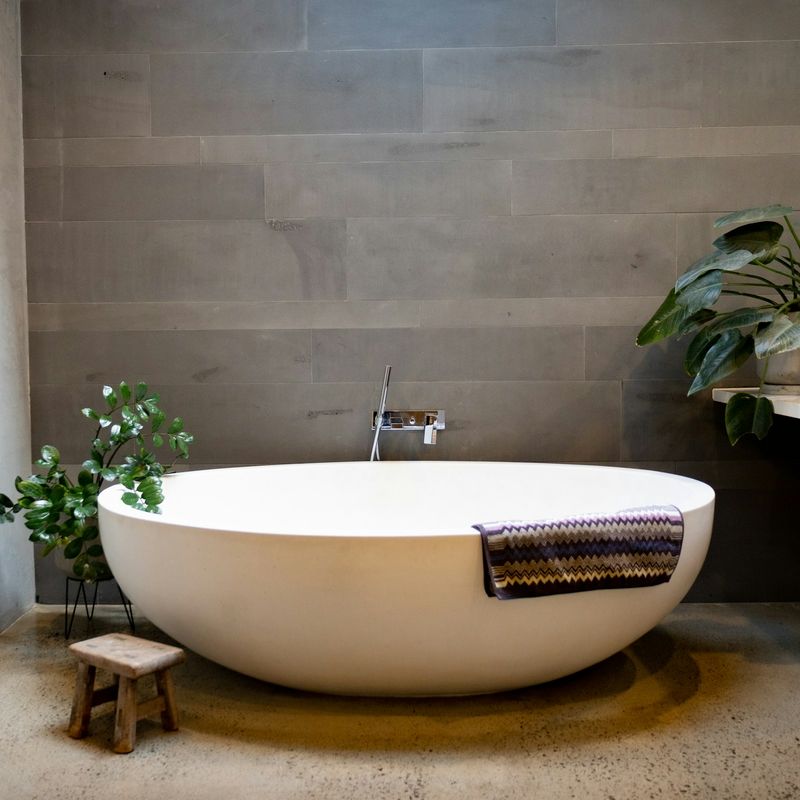
Short answer: freestanding tubs are usually somewhat larger than a standard 60 × 32 inch alcove tub. The most popular oval freestanding size is about 60 inches long, 41 inches wide and 24 inches deep; clawfoot tubs are most often 60 or 66 inches long and 24 to 30 inches tall. Before you buy, plan at least 30 inches of clear floor in front of the tub (21 inches is the code minimum), check the room for the tub’s weight (cast iron is extremely heavy), choose a material for heat retention vs upkeep, and plan the filler so the controls sit between the rim and 33 inches above the floor, with hot water limited to 120°F.
Freestanding tub sizes
| Tub type | Typical outside size | Notes |
|---|---|---|
| Standard alcove tub (for comparison) | 60 in long × 32 in wide × 18 in deep | Walls on three sides. Inner basin about 55 × 24 in at the top. Tall bathers often can’t fully stretch out. |
| Oval freestanding | Most popular: 60 × 41 × 24 in. Range: from about 55 × 27 × 15 in up to 72 in long | Sits directly on the floor; sleek, minimalist look. |
| Clawfoot | Most often 60 or 66 in long (54 to 72 in); most 30 to 40 in wide; 24 to 30 in tall | Sits on short metal feet. The tall sides make getting in and out a stretch for people with mobility problems. |
| Japanese-style soaking tub | At least 27 in deep (some western models 34 in); some as small as 40 in across | Made for bathing upright; many western versions have a built-in seat. |
The inside of any tub is a few inches smaller than its outside size because the inner walls slant, so compare basin dimensions, not just the outside measurements, if you want to stretch out.
From Bob Vila, “The Best Bathtub Size for Any Bathroom”, read November 4, 2026.
The clearances to plan around a freestanding tub
| What | Recommended (NKBA) | Code minimum quoted by NKBA |
|---|---|---|
| Clear floor space in front of the tub, to the opposite fixture, wall or obstacle | At least 30 in | 21 in (IRC) |
| Tub controls (filler valves) | Reachable from inside and outside the tub, between the rim and 33 in above the floor | State or local codes may apply |
| Hot water to the tub | See code | No more than 120°F (IRC) |
| Hanging light or chandelier near the tub | See code | Not within 3 ft horizontally and 8 ft vertically from the top of the tub rim (IRC) |
| Outlets near the tub | See code | Receptacles within 6 ft of the tub’s outside edge need GFCI protection (IRC) |
| Bathroom doorway | Clear opening of at least 32 in | State or local codes may apply |
NKBA also recommends slip-resistant surfaces for bathroom floors and tub bottoms, and walls prepared (reinforced) at construction so grab bars can be added later.
From NKBA (National Kitchen & Bath Association), “Bathroom Planning Guidelines with Access Standards” (PDF), Guidelines 1, 4, 10, 11, 14, 18, 24 and 25, read November 4, 2026.
Pick the material
| Material | Good to know |
|---|---|
| Cast iron | Extremely heavy, but retains heat better than any other material and is among the best at resisting scratching, fading and chipping. |
| Acrylic | Comes in a wide variety of shapes, sizes and colors and is budget-friendly, but can crack and discolor over time. |
| Fiberglass | The least expensive option and very easy to install; light, but more likely to scratch, fade or crack. |
| Solid surface | Retains heat well, comes in many shapes and colors and can be repaired easily; tends toward the high end, often with long lead times. |
| Wood or stone | Bold, top-of-the-market choices that need a lot of maintenance. |
| Copper or brass | A striking focal point, but high-maintenance and very expensive. |
A designer quoted in that article (from NKBA’s New York chapter) notes freestanding tubs can be a tricky fit in apartments because of space and weight, and suit larger condos and single-family homes better.
From Bob Vila, “Free-Standing Bathtubs: Pros and Cons”, read November 4, 2026.
How to measure before you order
- Mark the tub’s footprint on the floor (painter’s tape works) using the outside length and width from the spec sheet.
- Measure 30 inches out from the tub’s open side to the nearest fixture or wall; 21 inches is the code minimum.
- Measure the doorway clear opening and the route in (hallways, stairs, turns) against the tub’s outside size.
- Check the floor for the weight, especially for cast iron or stone, or in an apartment or an upstairs bathroom.
- Plan the filler and drain: where the controls go (rim height to 33 inches), where the drain sits, and where the light fixture and outlets are relative to the tub.
Clearances from NKBA (National Kitchen & Bath Association), “Bathroom Planning Guidelines with Access Standards” (PDF), Guidelines 1, 4, 10, 24 and 25, read November 4, 2026.
Our own tips (not from those sources): leave a few inches between the tub and the walls so you can clean around and behind it; ask a contractor to confirm the floor can carry the tub filled with water and a bather, not just the empty tub; check where the tub’s drain outlet is before the plumbing is roughed in; and sit in a display tub if you can, since basin length and back slope matter more for comfort than the outside size.
Freestanding tub checklist
- Outside size fits the room; basin size fits the bather
- At least 30 in clear in front of the tub (21 in code minimum)
- Doorway and delivery route measured
- Floor checked for the tub’s weight
- Material chosen: heat retention vs weight vs upkeep
- Filler controls between the rim and 33 in; hot water capped at 120°F
- No hanging light within 3 ft sideways / 8 ft up from the rim; GFCI outlets within 6 ft
- Slip-resistant floor and tub bottom
Shop freestanding bathtubs on Amazon
Check each listing’s outside and basin dimensions, material, empty weight, drain position and whether a filler or drain kit is included.
Keep reading
See all bathtubs and bathroom vanities, or read bathroom vanity sizes.
Disclosure: As an Amazon Associate we earn from qualifying purchases. We also earn commissions from eBay and other retailers' affiliate links. Shop links on this page are affiliate links and are marked sponsored.