
Crawl Space Encapsulation Basics: Vapor Barrier, Sealed Vents and Dehumidifier Sizing
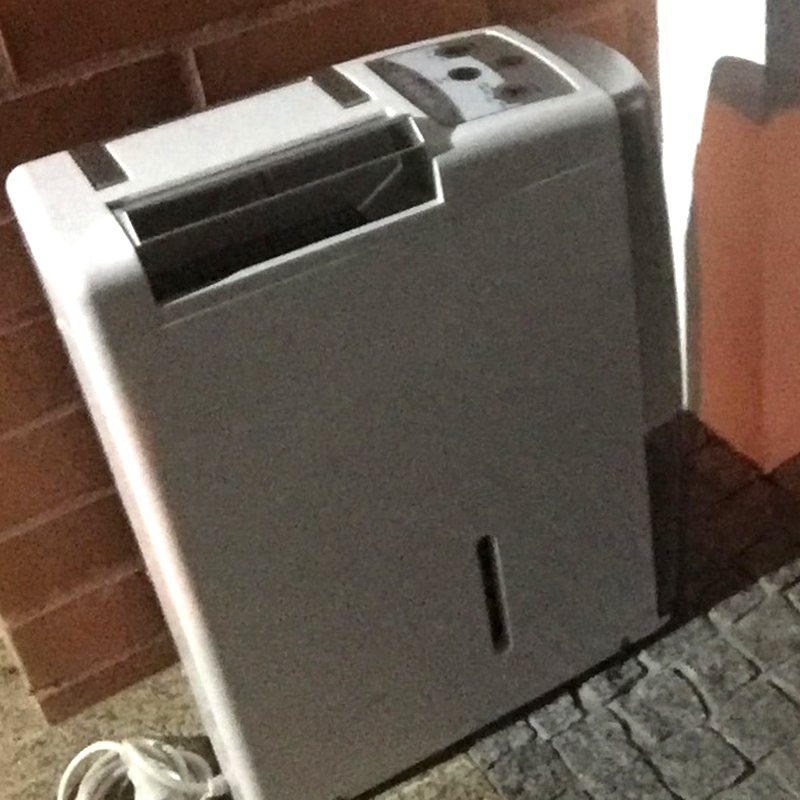
Short answer: crawl space encapsulation means turning a damp, vented crawl space into a sealed, dry one: the dirt floor is covered with a heavy plastic liner that runs up the walls, the vents and air leaks are sealed, the walls are insulated, and the space is kept dry with a dehumidifier, a small exhaust fan or a little conditioned air. U.S. Department of Energy Building America research found that unvented, conditioned crawl spaces used 15 to 18 percent less energy for heating and cooling and cut humidity by more than 20 percent, and that work helped change the building code to allow them.
From U.S. Department of Energy, “Unvented, Conditioned Crawlspaces – Building America Top Innovation”, read November 8, 2026.
Why vented crawl spaces get damp
Crawl space vents were meant to let outside air flush moisture out. But in humid climates the outdoor air is often wetter than the air already under the house, so the vents bring moisture in, which can lead to structural, mold and pest problems. A bare dirt floor adds more: the soil wicks water up, the warmth of the crawl space evaporates it into the air, and where the water table is high, groundwater can get in too. That moisture doesn’t stay put; it can move into the rest of the house through cracks in walls, floors and ceilings.
From U.S. DOE, “Unvented, Conditioned Crawlspaces”, and EPA, “Mold Course Chapter 2” (Lesson 6, Crawl Spaces), read November 8, 2026.
Vented vs sealed crawl space
| Vented crawl space | Sealed (encapsulated) crawl space | |
|---|---|---|
| Air | Outside air flows in through vents | Vents and leaks sealed; dried by a dehumidifier, exhaust fan or conditioned air |
| Floor | Often bare dirt, or loose plastic | Continuous sealed vapor retarder, lapped up the walls |
| Insulation | Usually under the floor above | On the crawl space walls instead |
| Benefits named by the sources | In humid climates, vents often bring moist air in rather than letting it out | Less condensation on joists, warmer floors, pipes and HVAC protected from freezing in cold climates, fewer pests, lower heating and cooling energy |
From the Building America Solution Center (Pacific Northwest National Laboratory, for U.S. DOE), “Unvented, Insulated Crawlspaces”, and U.S. DOE, “Unvented, Conditioned Crawlspaces”, read November 8, 2026.
What encapsulation involves, step by step
- Fix water first. Make sure rainwater and groundwater drain away from the foundation; a liner won’t fix a crawl space that floods.
- Lay the vapor retarder. The Building America Solution Center describes 6-mil polyethylene sheeting that covers the whole floor and laps up the walls to within 4 inches of the top of the foundation, fastened to the walls with strapping. Seams are overlapped and sealed with adhesive and tape; the code minimum overlap is 6 inches, and the guide recommends 12.
- Plan for radon. The same guide says a radon venting system should be installed under the vapor barrier.
- Seal the vents and air leaks. Vent openings are filled with rigid foam cut to fit and sealed with spray foam or caulk; the access door is insulated and weather-stripped.
- Insulate the walls. Rigid foam board goes on the inside of the perimeter walls (and the band joist where suitable), not the crawl space ceiling. Where termites or carpenter ants are a problem, local codes may require a bare pest-inspection strip at the top of the wall.
- Add a drying method. A sealed crawl space still needs one (see the code options below).
Steps 2–5 from the Building America Solution Center, “Unvented, Insulated Crawlspaces”, read November 8, 2026; step 1 from the U.S. DOE technology fact sheet “Crawlspace Insulation” (hosted on energystar.gov; water-managed foundation). The guide stresses checking local codes for insulation, fire, radon, pest and flood requirements.
The code’s drying options (and dehumidifier sizing)
The International Residential Code section on unvented crawl spaces (R408.3, 2018 edition as published) lets you skip the vents when the exposed earth is covered with a continuous Class I vapor retarder, with joints overlapped 6 inches and sealed or taped and the edges run at least 6 inches up the wall, and the space gets one of these:
| Option | Code sizing |
|---|---|
| Continuous exhaust fan | 1 cubic foot per minute for each 50 sq ft of crawl space floor, with an air path to the house and insulated perimeter walls |
| Conditioned air supply | 1 cubic foot per minute for each 50 sq ft, with a return air path and insulated perimeter walls |
| Dehumidification | 70 pints of moisture removal per day for every 1,000 sq ft of crawl space floor |
From IRC R408.3 “Unvented Crawl Space” (2018 edition text as published on UpCodes), read November 8, 2026. Your local code may be a different edition or have amendments; check with your building department.
Worked example (our arithmetic): a 1,500 sq ft crawl space × 70 pints per 1,000 sq ft = 105 pints a day of dehumidification under that option. For the exhaust-fan or supply-air options, the same crawl space needs 1,500 ÷ 50 = 30 cubic feet per minute. (The Building America guide’s supply-air advice adds a floor of 50 cfm total, whichever is greater.)
What humidity to aim for
EPA’s mold guidance says indoor relative humidity should be kept below 60 percent, ideally between 30 and 50 percent if possible. A hygrometer in the crawl space tells you whether the drying method is keeping up. For setting a dehumidifier, see our dehumidifier humidity setting guide.
From EPA, “Mold Course Chapter 2” (Lesson 3, Humidity), read November 8, 2026.
DIY or hire a pro?
Our own view (not from the sources): laying a liner in a small, dry, easy-to-reach crawl space is a doable weekend job for a handy homeowner. Get a contractor, or at least an inspection, if there’s standing water, visible mold or wood rot, a fuel-burning furnace or water heater in the crawl space (sealing changes where its combustion air comes from), a radon concern, or if your area is flood-prone, where codes can require flood vents. Ask any contractor which code option they’ll use to dry the space and how they sized it.
Quick checklist
- Water managed: gutters, grading and drainage away from the foundation
- Continuous vapor retarder on the floor, up the walls, seams overlapped and taped
- Radon plan in place before the liner goes down
- Vents, gaps and the access door sealed
- Walls insulated; pest-inspection strip if your code requires one
- Drying method chosen and sized (e.g. 70 pints/day per 1,000 sq ft)
- Hygrometer reading below 60% RH, ideally 30–50%
- Local building department checked
Shop crawl space dehumidifiers on Amazon
Check each listing’s pints-per-day rating, its low-temperature operating range and whether it has a continuous drain or pump.
Keep reading
See all dehumidifiers, or read what size dehumidifier you need.
Disclosure: As an Amazon Associate we earn from qualifying purchases. We also earn commissions from eBay and other retailers' affiliate links. Shop links on this page are affiliate links and are marked sponsored.